

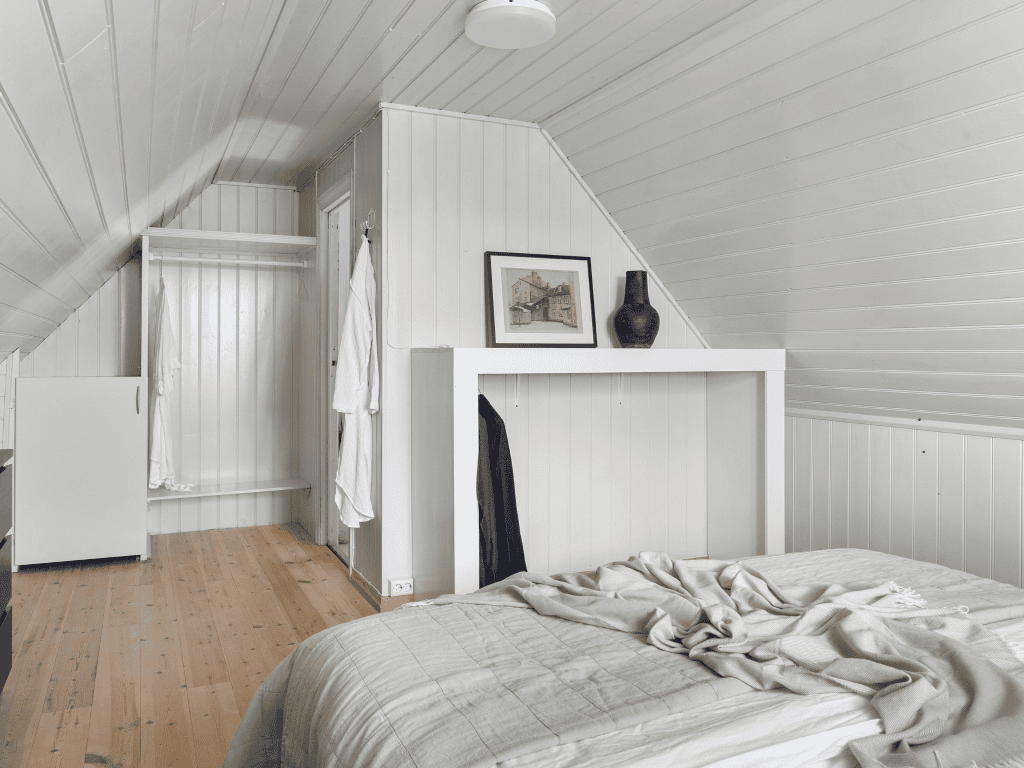
Could the extra living space you’ve been looking for be right above your head? For many homeowners, a loft conversion offers an opportunity to create more space without the disruption of moving house or sacrificing valuable garden space. Whether you’re dreaming of an additional bedroom, a home office or a peaceful retreat, converting an unused loft could completely transform how you use your home.
But before you start imagining your new space, there’s one important question to answer: is your loft suitable for conversion? While many properties across Surrey, Sussex and South London have the potential for a loft conversion, not every roof space is straightforward to convert. Here are seven important things to consider before getting started.
1. Is There Enough Head Height?
One of the first things to check is the height of your existing loft. As a general guide, around 2.2 metres of height, measured from the top of the existing ceiling joists to the underside of the ridge timber, is often considered a useful starting point when assessing loft conversion potential.
However, this isn’t a universal minimum requirement. The amount of usable headroom will depend on the roof structure, proposed floor construction, insulation and the intended layout. Even if your loft falls below this measurement, a conversion may still be possible through structural alterations, although these can increase the complexity and cost of the project. A professional assessment can help determine what’s achievable.
2. What Type of Roof Structure Does Your Property Have?
The construction of your roof plays a significant role in determining how easily your loft can be converted. Traditional cut roofs, commonly found in older properties, often provide more open space between structural timbers. Modern trussed roofs, on the other hand, typically contain a network of timber supports that can restrict usable space. That doesn’t necessarily mean a trussed roof cannot be converted. It simply means additional structural work may be required to redistribute loads and create a safe, open living area. Understanding your roof structure early helps establish the most practical design options.
3. Is There Enough Space for a Staircase?
It’s easy to focus on the loft itself and overlook one essential detail: how will you access it? A habitable loft conversion will normally require a suitable permanent staircase that complies with Building Regulations. The positioning of the staircase can influence the entire layout, including how much space remains available on the floor below. Ideally, the staircase should integrate naturally into the existing home without making bedrooms, hallways or landing areas feel cramped. An experienced design and build team can explore different configurations to make the best use of the available space.
4. Will You Need Planning Permission?
Many loft conversions in England can be completed under permitted development rights, meaning a full planning application may not be necessary. However, this depends on several factors, including:
- The type and location of the property.
- The scale and design of the proposed conversion.
- Whether the property is in a conservation area or subject to additional restrictions.
- Whether previous alterations have affected permitted development allowances.
- Whether the proposed works meet the relevant permitted development conditions.
Flats and maisonettes do not benefit from the same householder permitted development rights as houses. It’s also important to remember that planning permission and Building Regulations approval are separate matters. Even where planning permission isn’t required, Building Regulations approval will generally still be necessary. Checking the requirements early can help prevent unexpected delays.
5. Can the Existing Structure Support a Conversion?
Not all loft conversions are the same. The most suitable option depends on your property’s roof shape, available space, budget and intended use.
Rooflight loft conversions
Often the least structurally disruptive option, rooflight conversions make use of the existing roof shape, with roof windows bringing natural light into the space.
Dormer loft conversions
A dormer extends outwards from the existing roof slope, creating additional headroom and usable floor space. This is a popular option for homeowners wanting a more spacious bedroom or an additional bathroom.
Hip-to-gable loft conversions
Commonly considered for suitable semi-detached and detached properties with hipped roofs, this type of conversion extends the sloping side of the roof to create a vertical gable wall and additional internal space.
Mansard loft conversions
These involve more substantial changes to the roof structure and can create generous additional accommodation, although they typically require planning permission.
Choosing the right conversion isn’t simply about maximising floor space. It’s about finding a solution that complements the property and works for your household.
6. What Type of Loft Conversion Would Work Best?
Many loft conversions can be completed under permitted development rights, although this will depend on the property’s location and the scope of work.
7. What Will You Use the New Space For?
Before committing to a design, think carefully about what you actually need from the additional space. Are you looking to create a main bedroom with an en-suite? A dedicated home office? A guest bedroom? Or perhaps a flexible room that can adapt as your family grows? Your intended use will influence everything from the layout and window positioning to plumbing, electrics, storage and lighting.
For example, adding an en-suite bathroom may require additional consideration of existing drainage routes and water pressure. Planning around how you’ll use the space, rather than simply how much space you can create, will help ensure the finished conversion is practical and comfortable for years to come.
What If Your Loft Isn’t Suitable for Conversion?
Not every property will offer a straightforward loft conversion opportunity. Limited headroom, structural constraints or planning restrictions can sometimes make a conversion impractical or disproportionately expensive. However, that doesn’t necessarily mean you need to abandon your plans for additional living space. Depending on your property, a house extension, garage conversion or internal reconfiguration could provide a more suitable solution. Exploring the alternatives with an experienced building team can help you make an informed decision before investing in detailed plans.
Considering a Loft Conversion in Surrey, Sussex or South London?
At Suburban Group, we understand that every property is different, and creating additional living space requires careful planning from the outset. Whether you’re exploring the possibility of a loft conversion or already have a clear vision for your new space, our team can help you consider the practical options and develop a solution suited to your home.
From initial design considerations through to construction and finishing touches, we take a considered approach to improving and transforming residential properties.
Thinking about converting your loft?
Get in touch with Suburban Group to discuss your property, your ideas and the possibilities for creating more space in your home.
