


Transform your unused loft into a beautiful, practical living space with Suburban Group.
We design and build high-quality loft conversions across South London and Surrey, helping homeowners create additional bedrooms, home offices and comfortable living areas without the need to move. From initial planning through to the finishing touches, our experienced team manages each stage of the conversion, ensuring your new space blends naturally with your existing home.
A loft conversion is an effective way to create more space while making better use of your property’s potential. Whether you’re looking for an additional bedroom, a private home office or a complete master suite, we provide tailored solutions designed around your home, lifestyle and budget.
Our design and construction team works together to deliver practical layouts, quality craftsmanship and a finish that feels like a natural extension of your home.
Dormer Loft Conversions
Create additional floor space and headroom with a dormer conversion, making your loft more practical and comfortable.
Hip-to-Gable Loft Conversions
Extend the sloping side of your roof to create more usable internal space, particularly suitable for certain semi-detached and detached properties.
Rooflight Loft Conversions
Introduce natural light into your loft while making use of the existing roof structure where suitable.
Mansard Loft Conversions
Transform the roof structure to maximise available space, subject to the property’s suitability and necessary approvals.
Complete Loft Design & Build
From structural alterations and insulation to staircases, lighting, bathrooms and interior finishes, we coordinate the entire conversion.
A dormer loft conversion extends vertically from the existing roof slope, creating additional headroom and usable floor space.
Dormer conversions are a popular option for homeowners looking to introduce an additional bedroom, bathroom or more spacious living area.
Depending on the property and design, a dormer can significantly improve the practicality of an otherwise restricted roof space.
Often suited to semi-detached and end-of-terrace properties with a hipped roof, a hip-to-gable conversion extends the sloping side of the roof to form a vertical gable wall.
This can create additional internal space and may be combined with a rear dormer where appropriate.
A rooflight conversion makes use of the existing roof structure, typically without substantially altering its external shape.
By introducing roof windows and carefully planning the internal layout, this approach can create a bright, functional living space.
Rooflight conversions can be suitable where sufficient existing headroom and floor space are available.
A mansard conversion involves more substantial changes to the roof structure, typically creating a steep rear roof slope and a flatter upper section.
This approach can provide considerable additional living space, although planning requirements and suitability vary by property and location.
Not every property fits neatly into a standard conversion type.
We can explore design options that respond to your property’s individual characteristics, taking into account structural feasibility, available space and your intended use.

One coordinated team managing your loft conversion from initial assessment to completion.
Every conversion is planned to complement your property’s character while maximising usable space.
Experienced tradespeople, careful attention to detail and high-quality finishing throughout.
WHAT WE DO AT
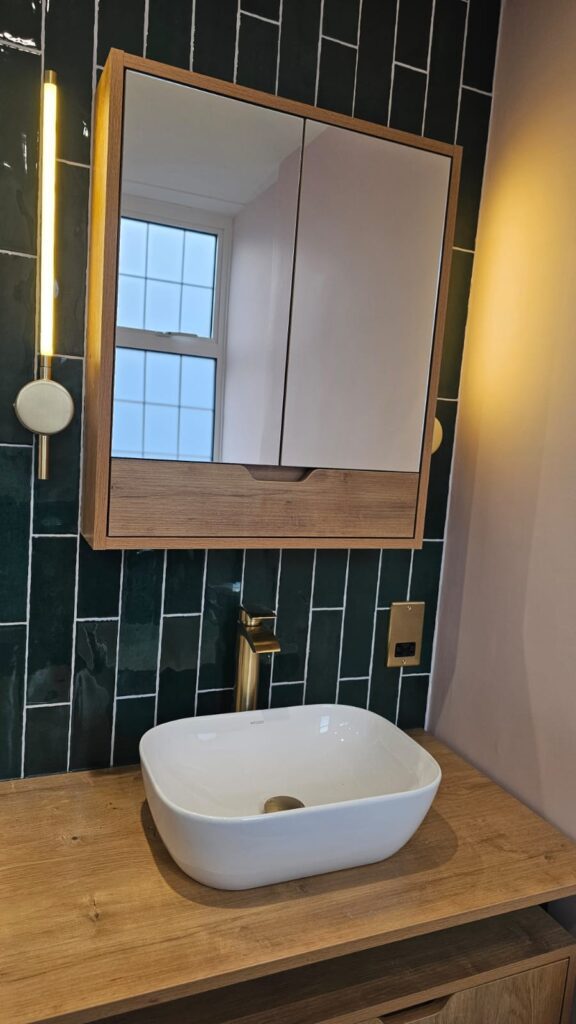
REAL HOMES THOUGHTFULLY TRANSFORMED




Discover the potential of your unused roof space.
Whether you already have plans or are exploring your options, our team can help you understand what’s possible.